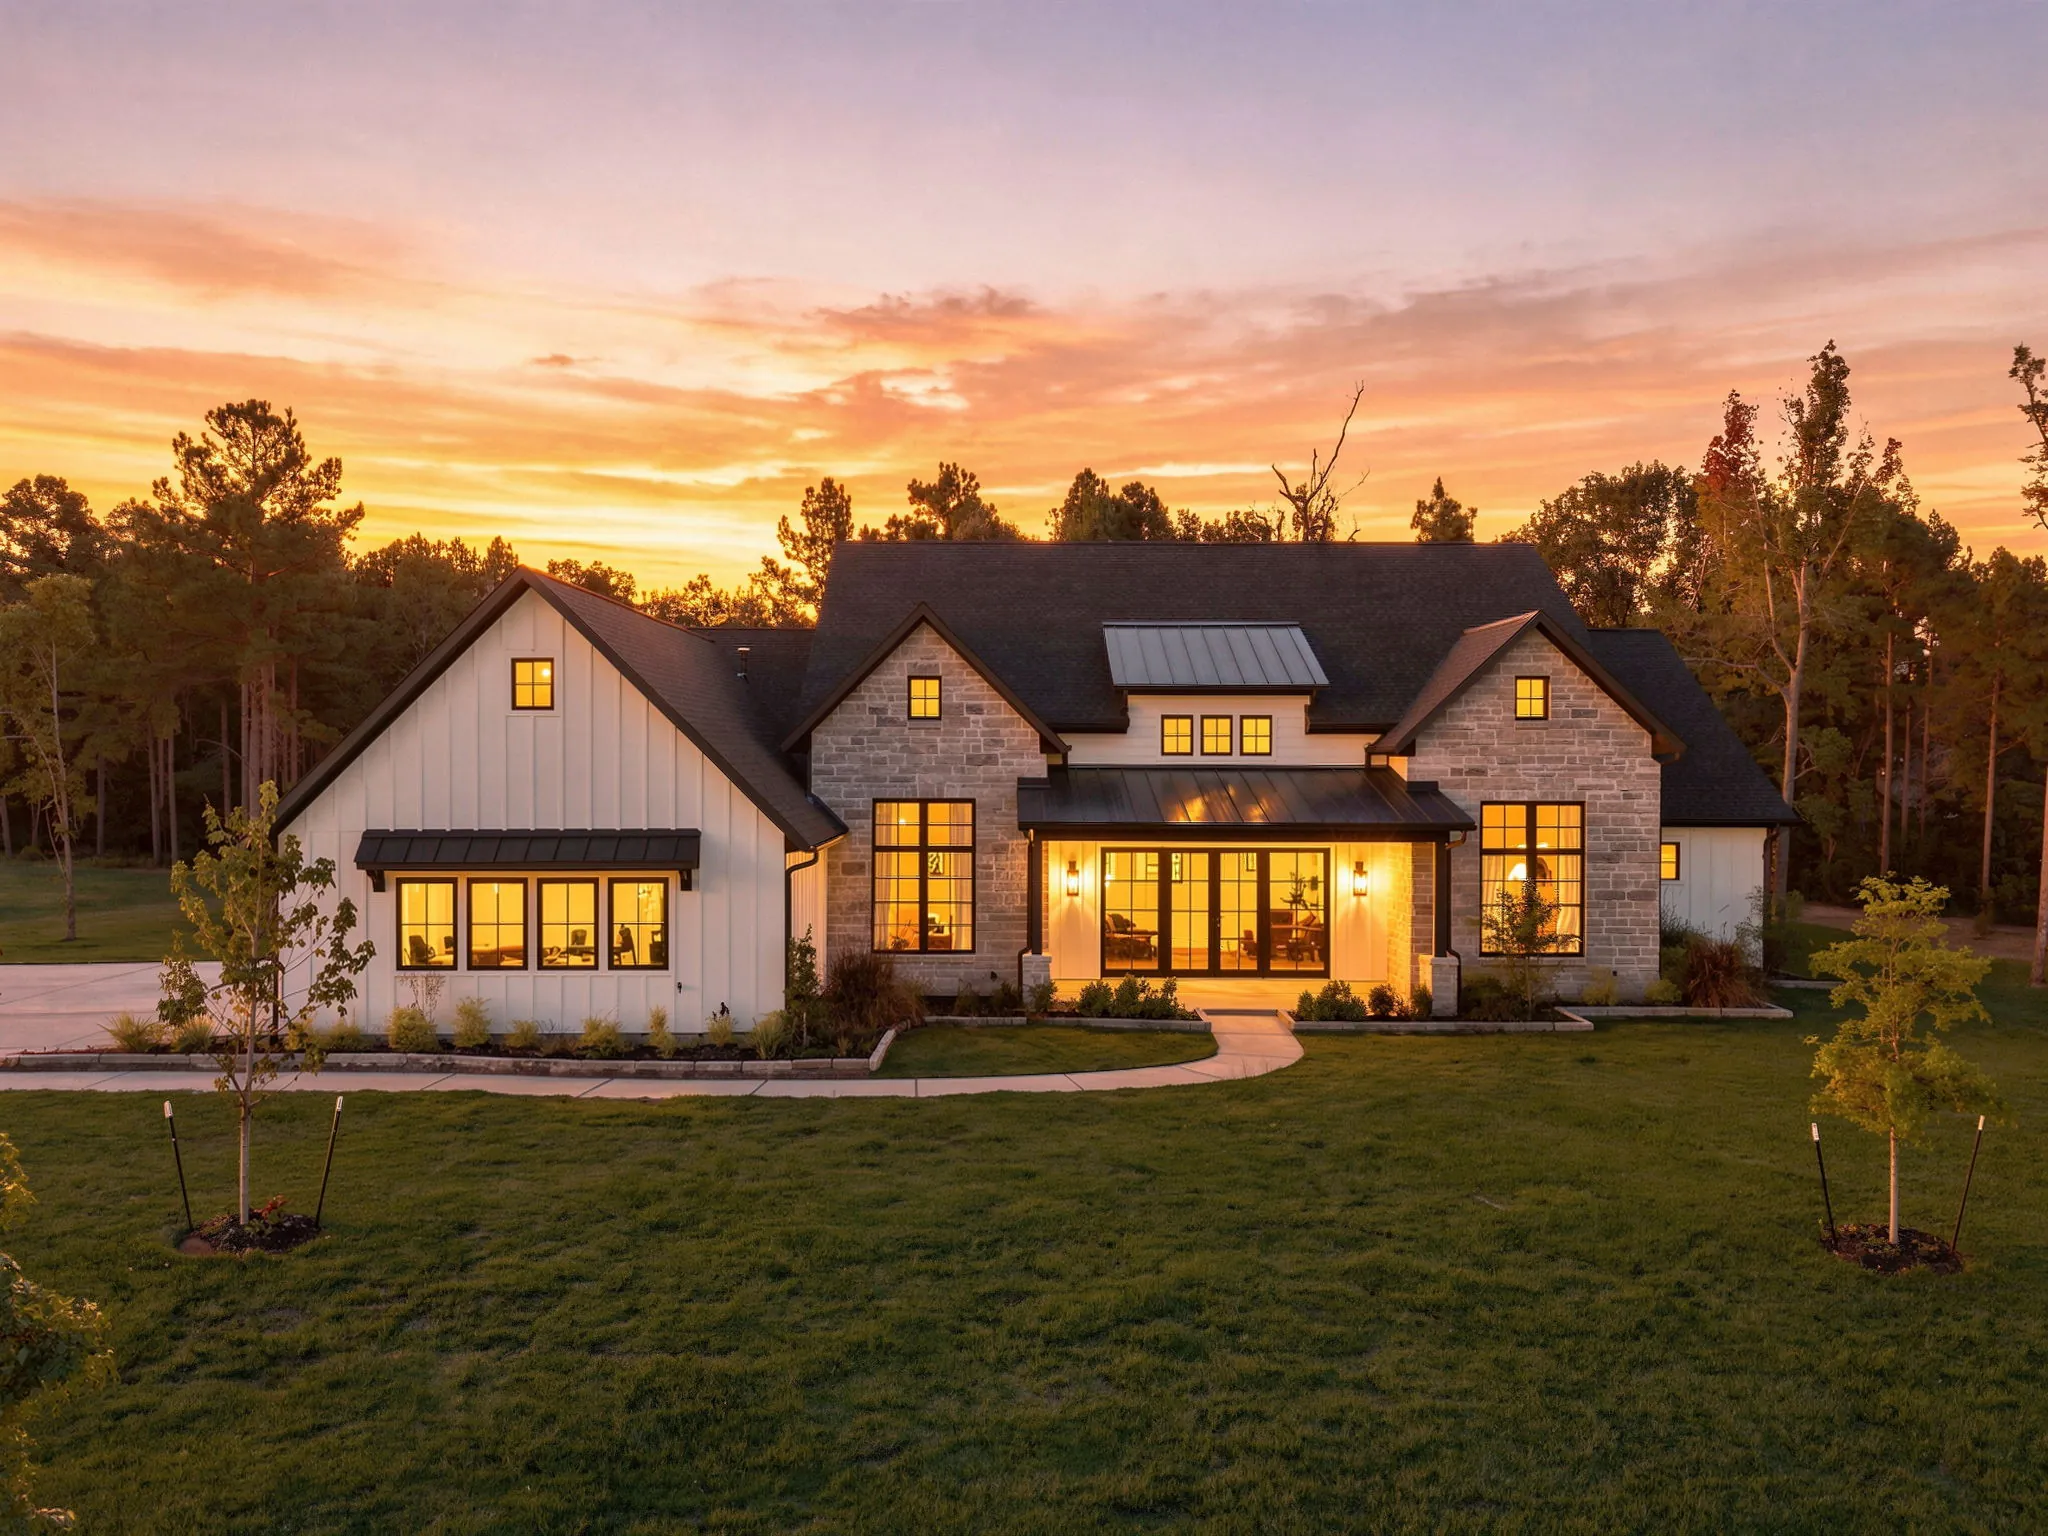
Custom home in High Meadow West at sunset
Custom homeMontgomery, Texas2025

High Meadow West

The project

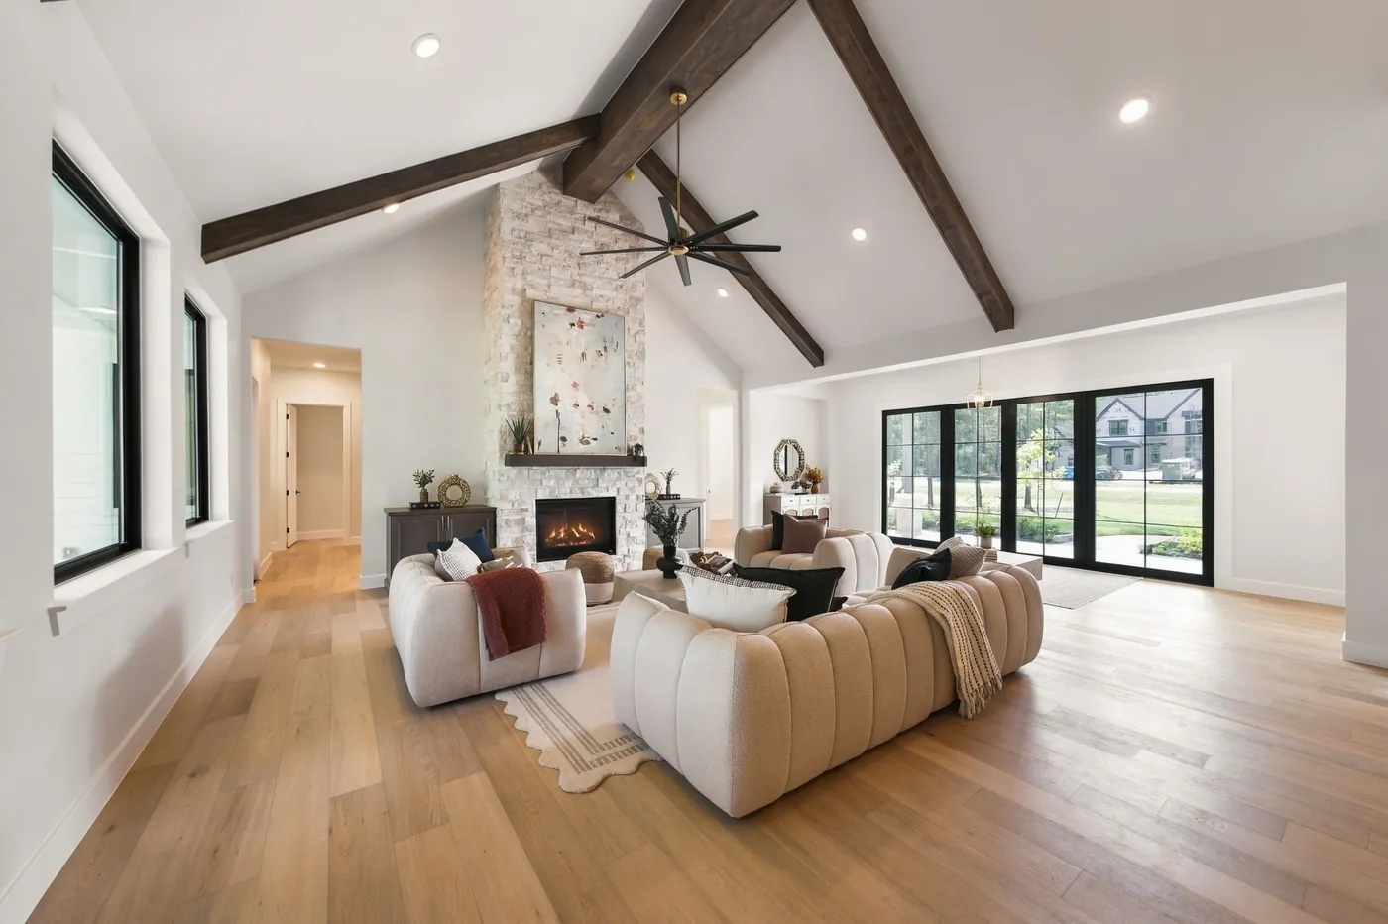
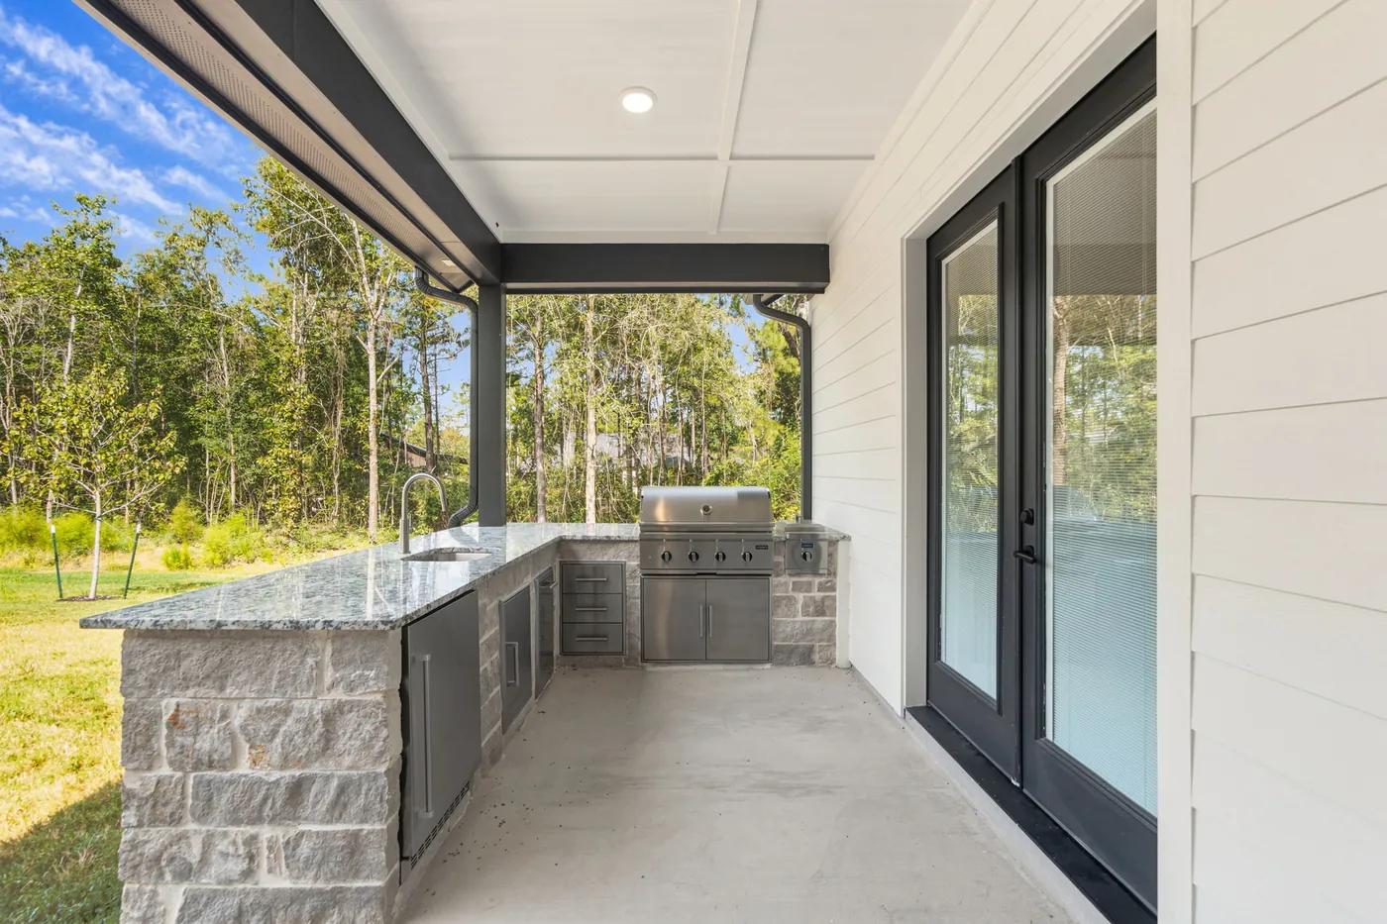
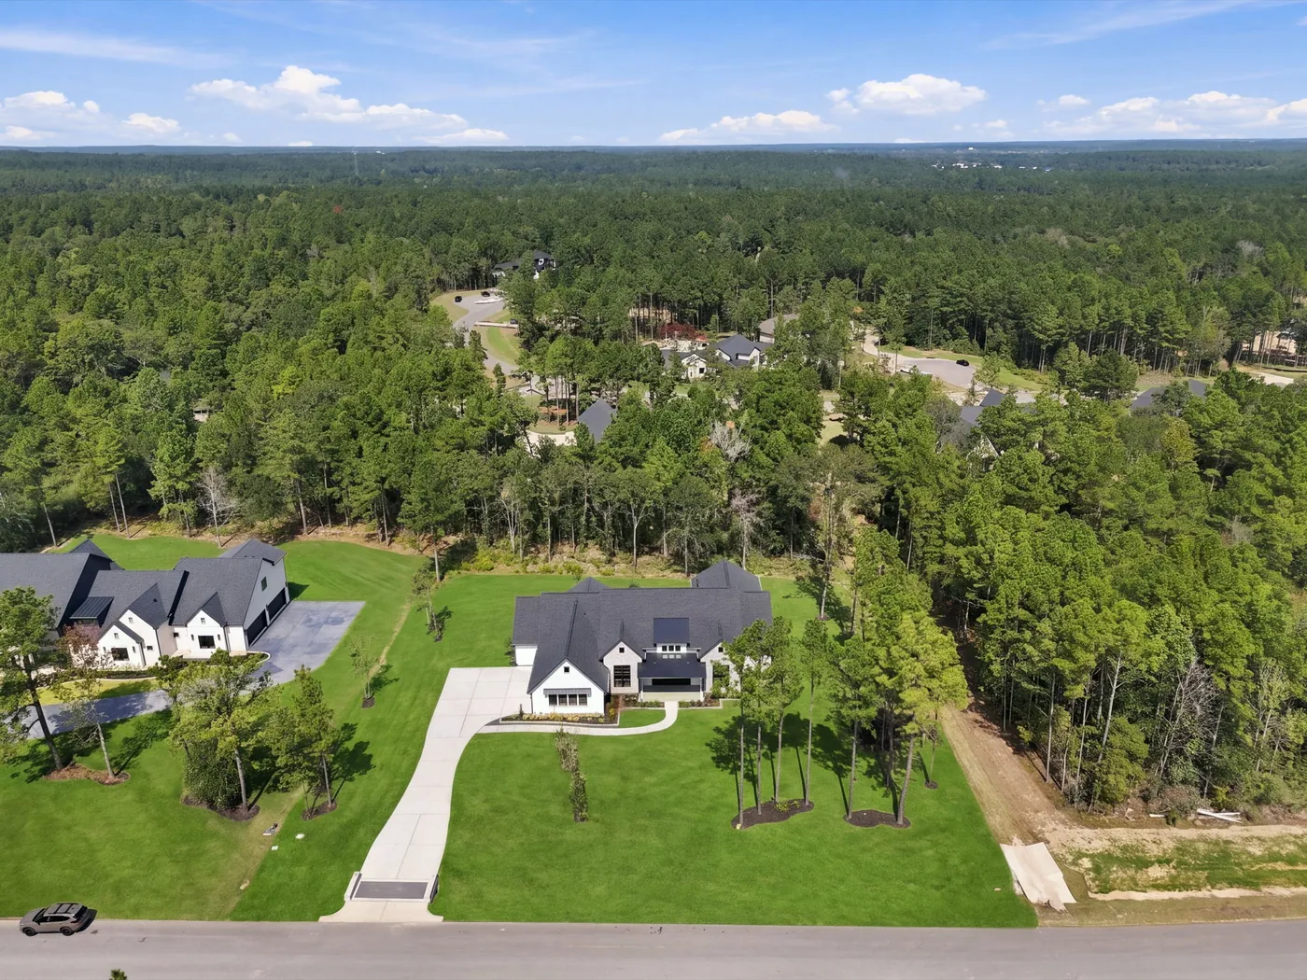
A custom home on 1.15 acres in High Meadow West, finished in 2025, with a vaulted great room and a covered outdoor kitchen.

Type
Custom home · acreage
Location
High Meadow West, Montgomery
Size
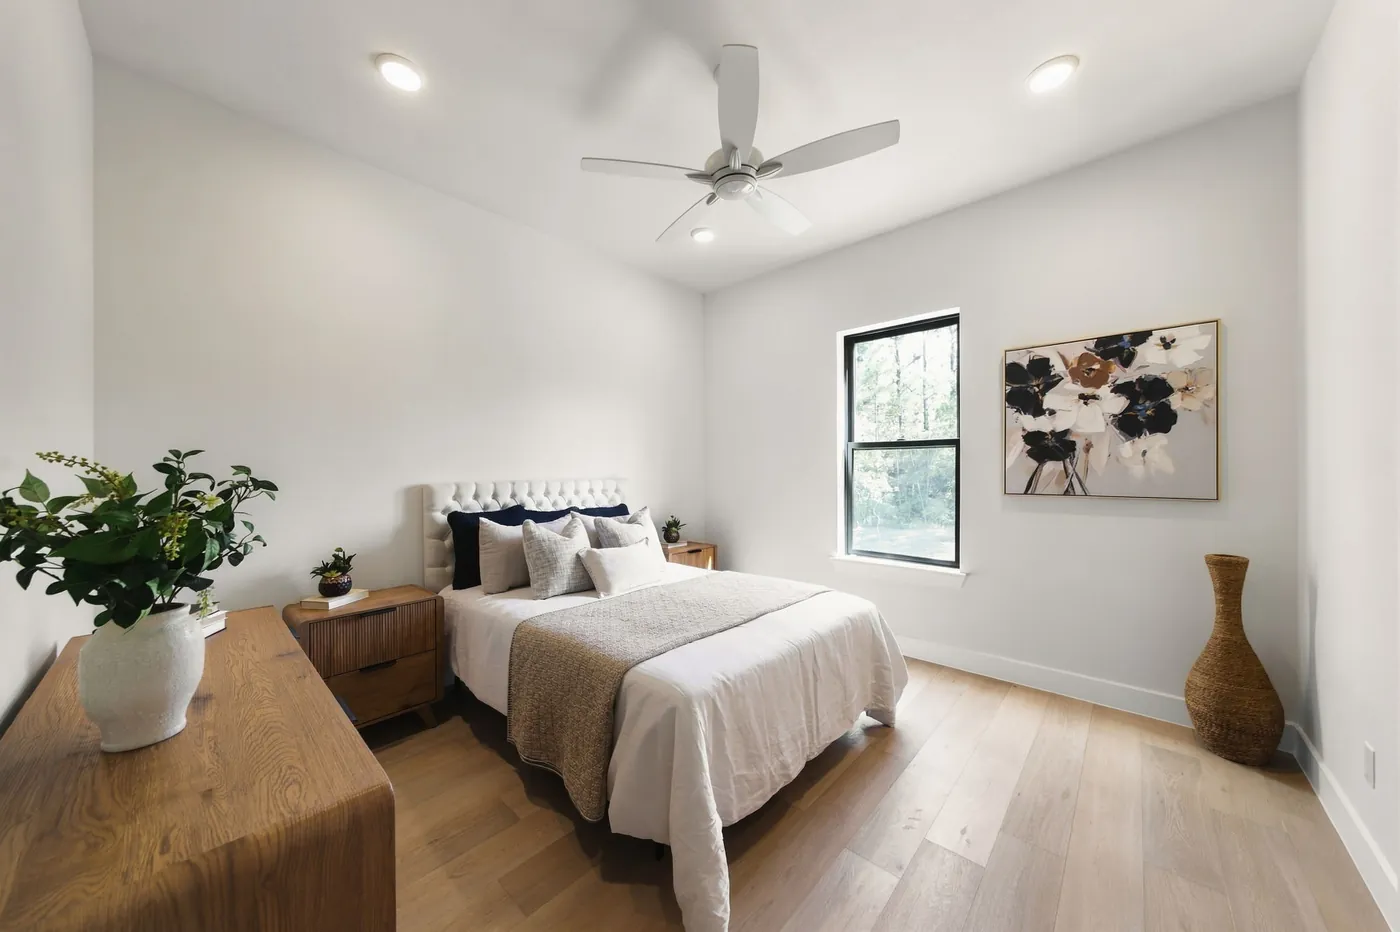
4 bed · 4.5 bath · about 3,700 sq ft
Lot
1.15 acres

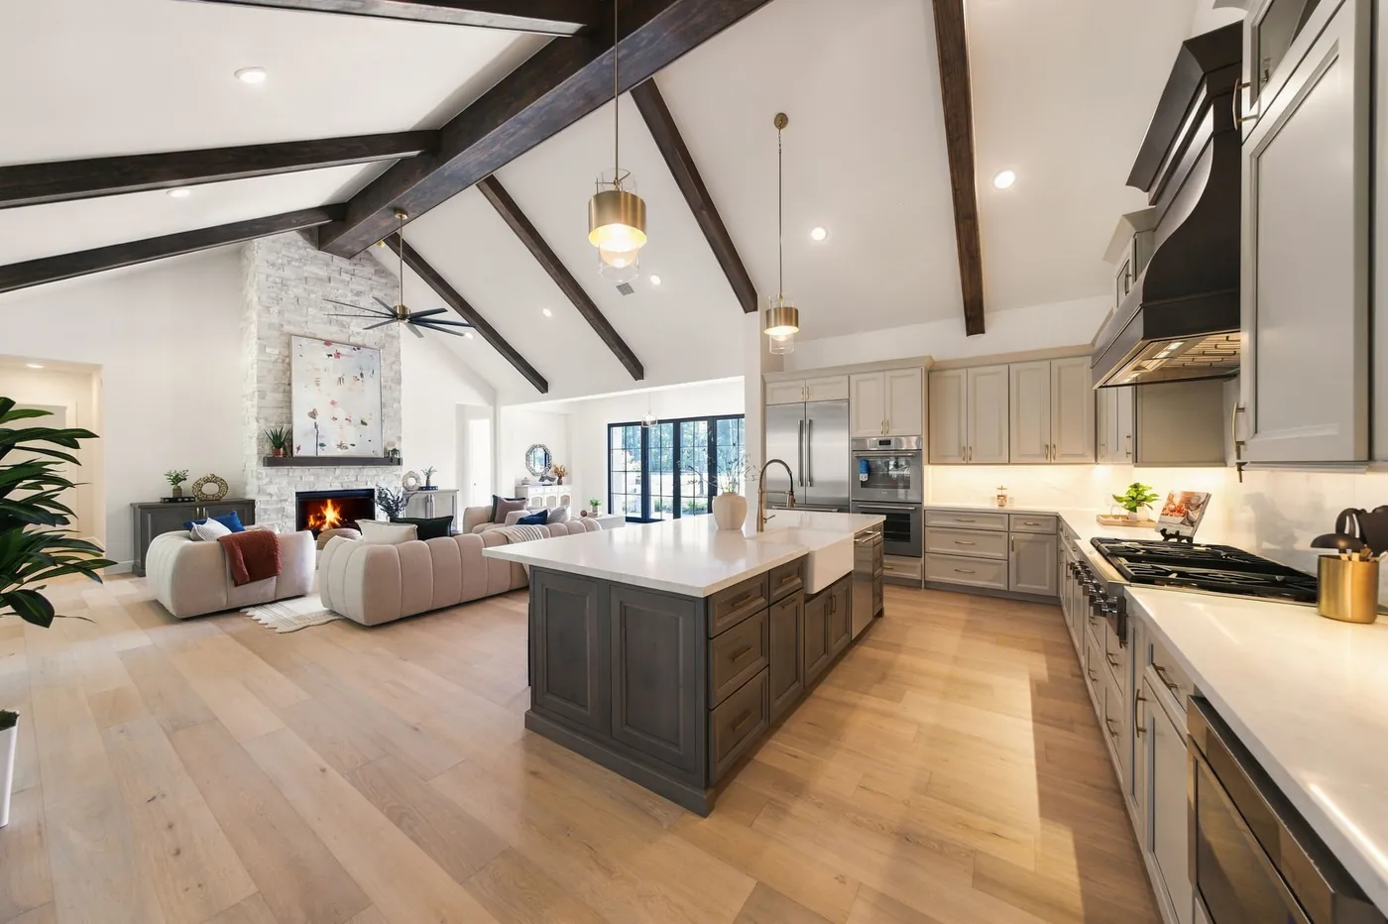
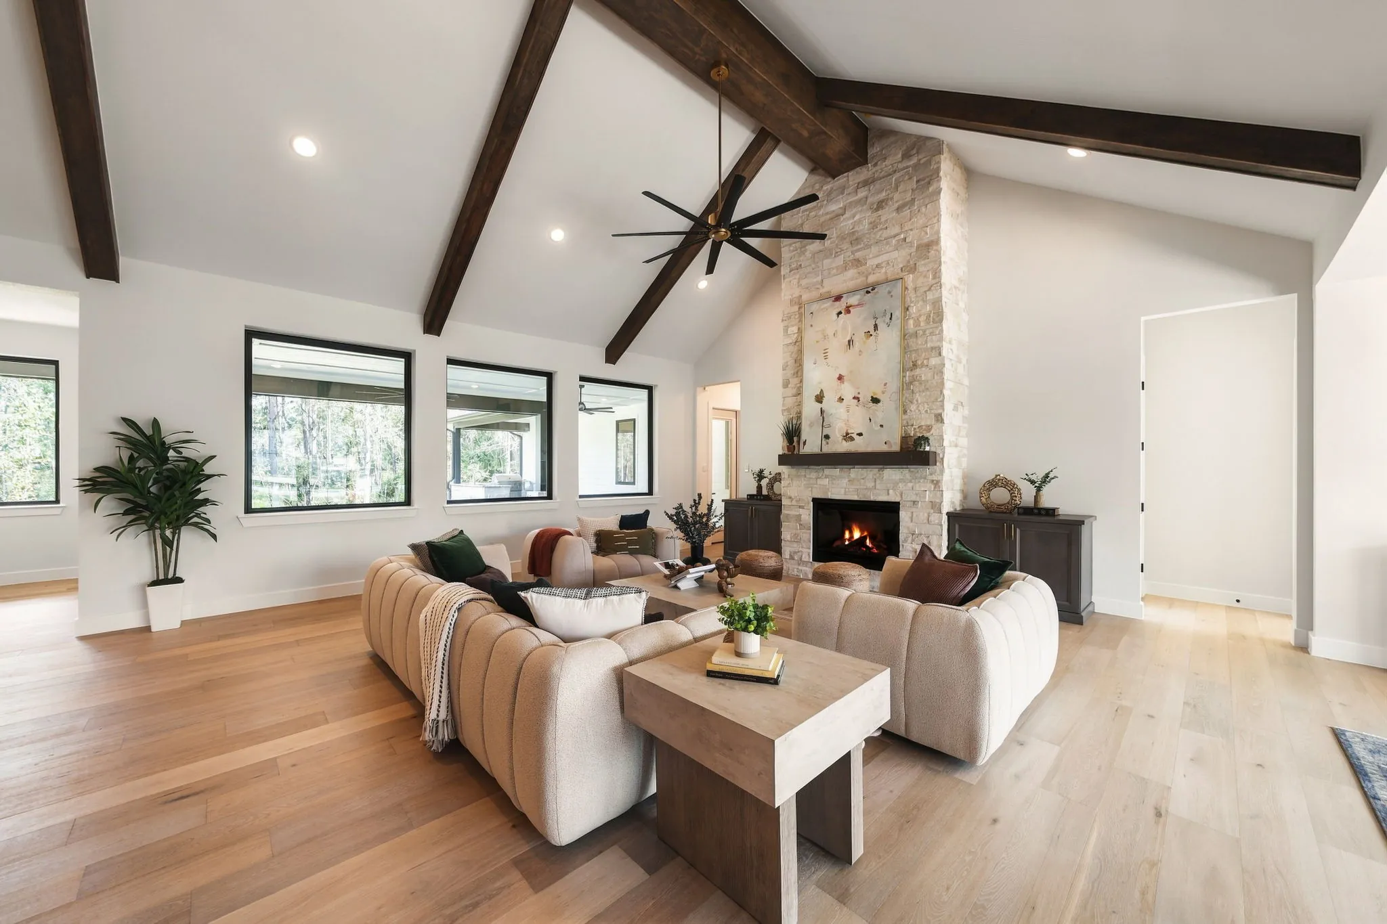
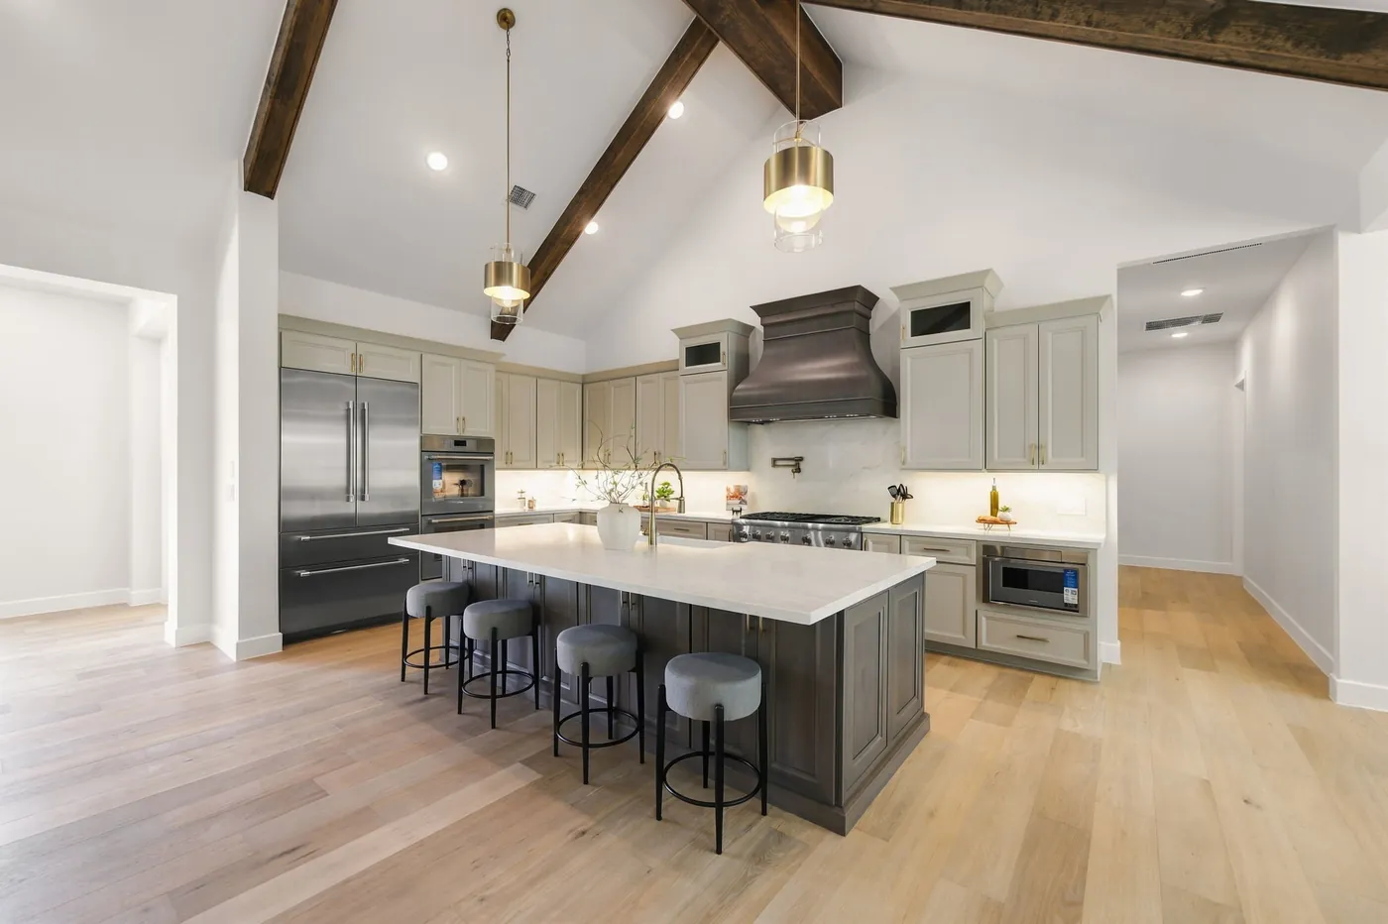
The great room, kitchen and dining share one vaulted ceiling with exposed beams and a stone fireplace.

The kitchen island faces the room, and a covered porch with an outdoor kitchen opens off the living space.

The house sits back from the road at the end of a long drive, with the pines left standing around it.
The plan

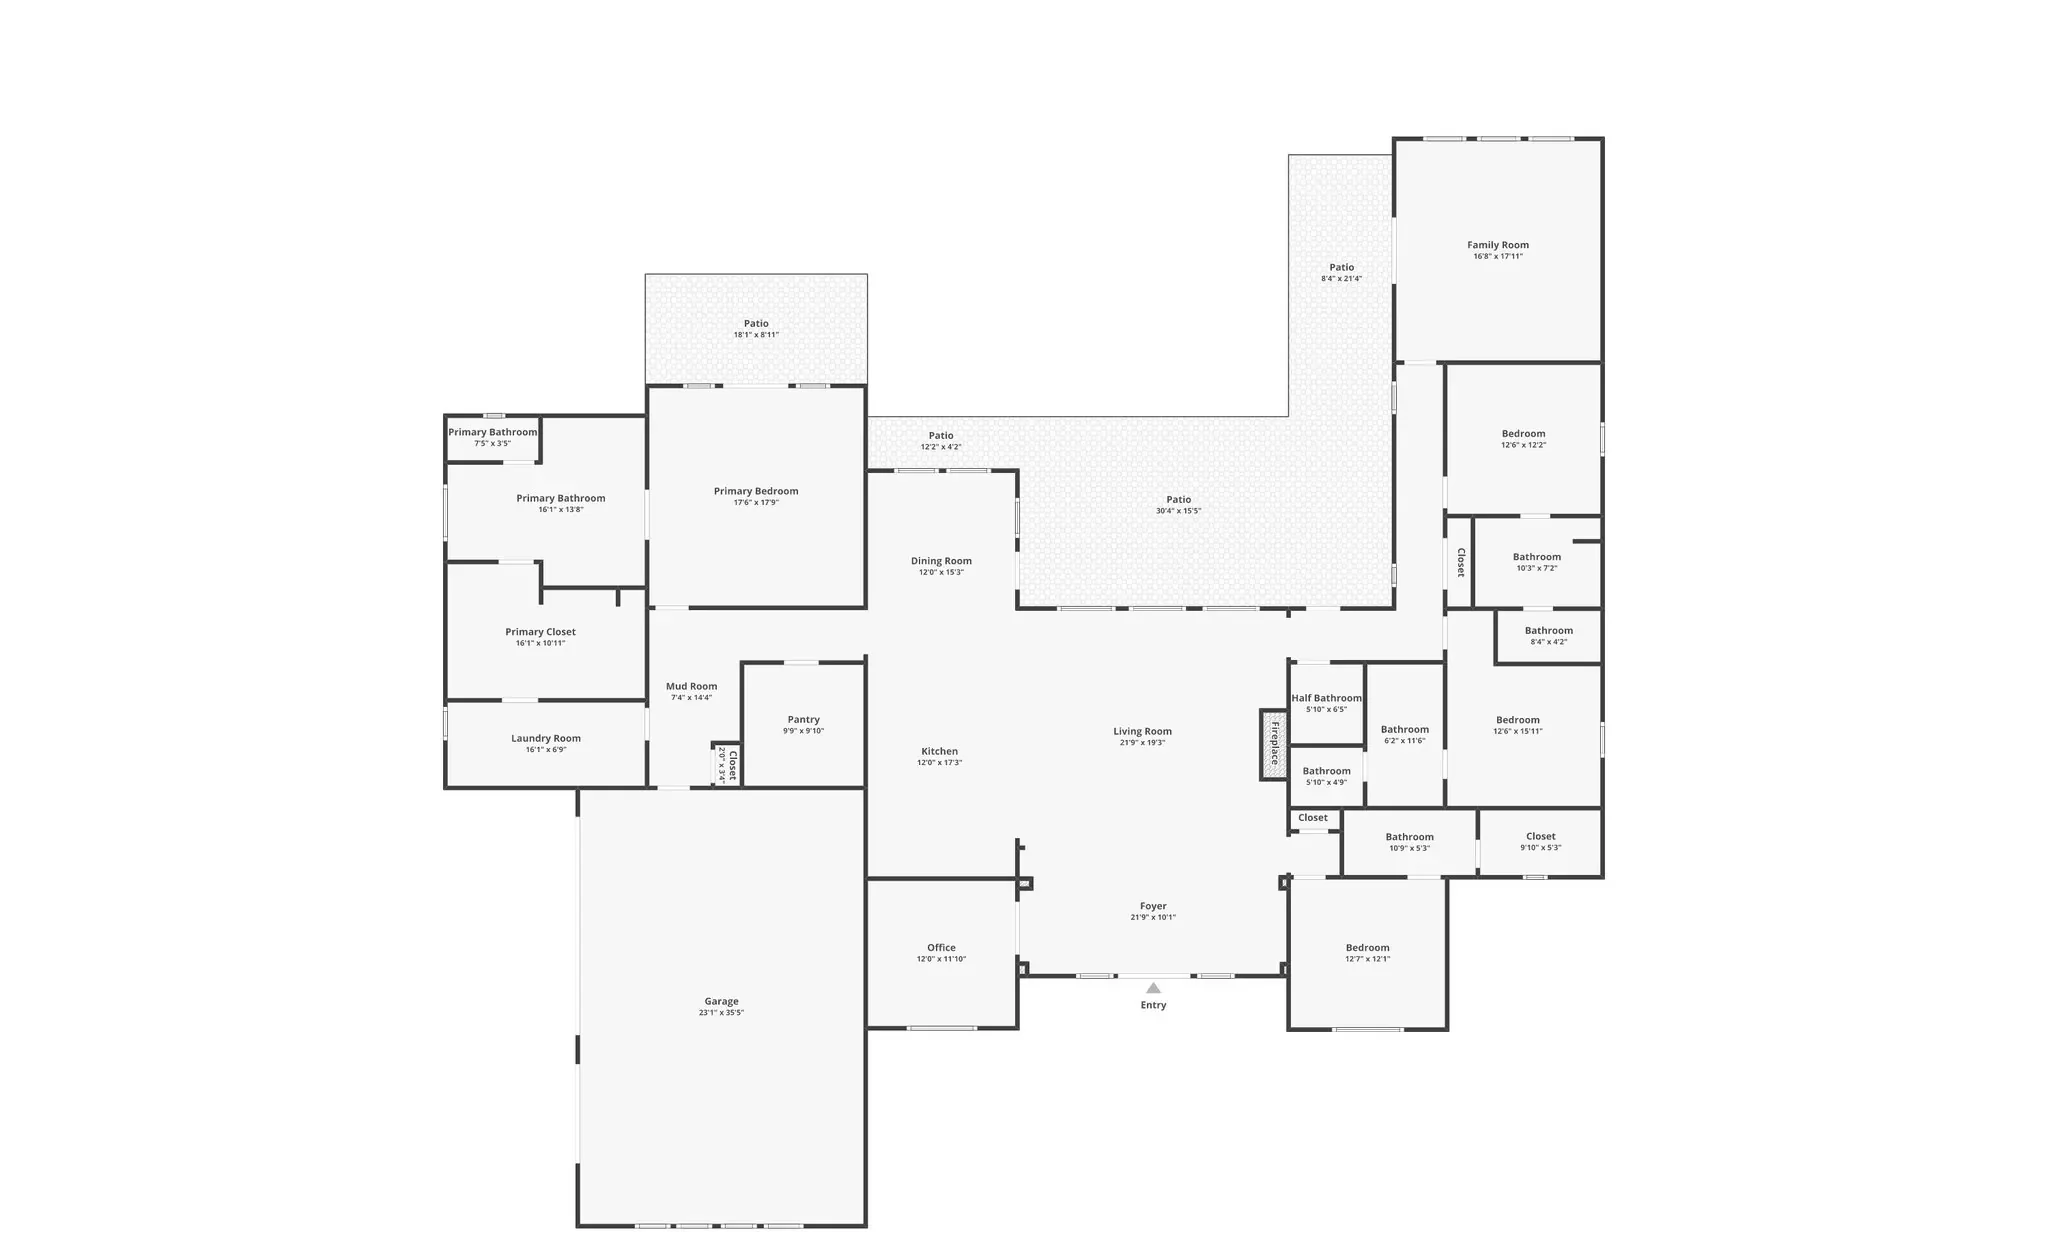
One level, drawn around the kitchen.

Open living, kitchen and dining under the beamed vault, the primary suite on its own wing, and the covered outdoor kitchen off the great room. Tap the plan to enlarge it.

Floor plan of the High Meadow West home

Planning something like this?

Book a consultation